2156 LILAC LANE
Hills of Kingswood | Frisco, Texas
Offered at $11,995,000
Not simply an 8,131 square-foot house.A trophy estate.
Set on an elevated homesite in the guard-gated enclave of Hills of Kingswood, 2156 Lilac Lane is a rare convergence of contemporary custom architecture, private resort grounds, multigenerational accommodation and an extraordinary subterranean athletic complex.
The main residence measures approximately 8,131 square feet above grade. Beneath it, a separate approximately 3,500 square foot underground basketball and performance complex brings the combined functional space to approximately 11,600 square feet. The athletic complex is a below-grade amenity space and is intentionally presented apart from the above-grade living area.
Elevated above a wooded creek preserve.
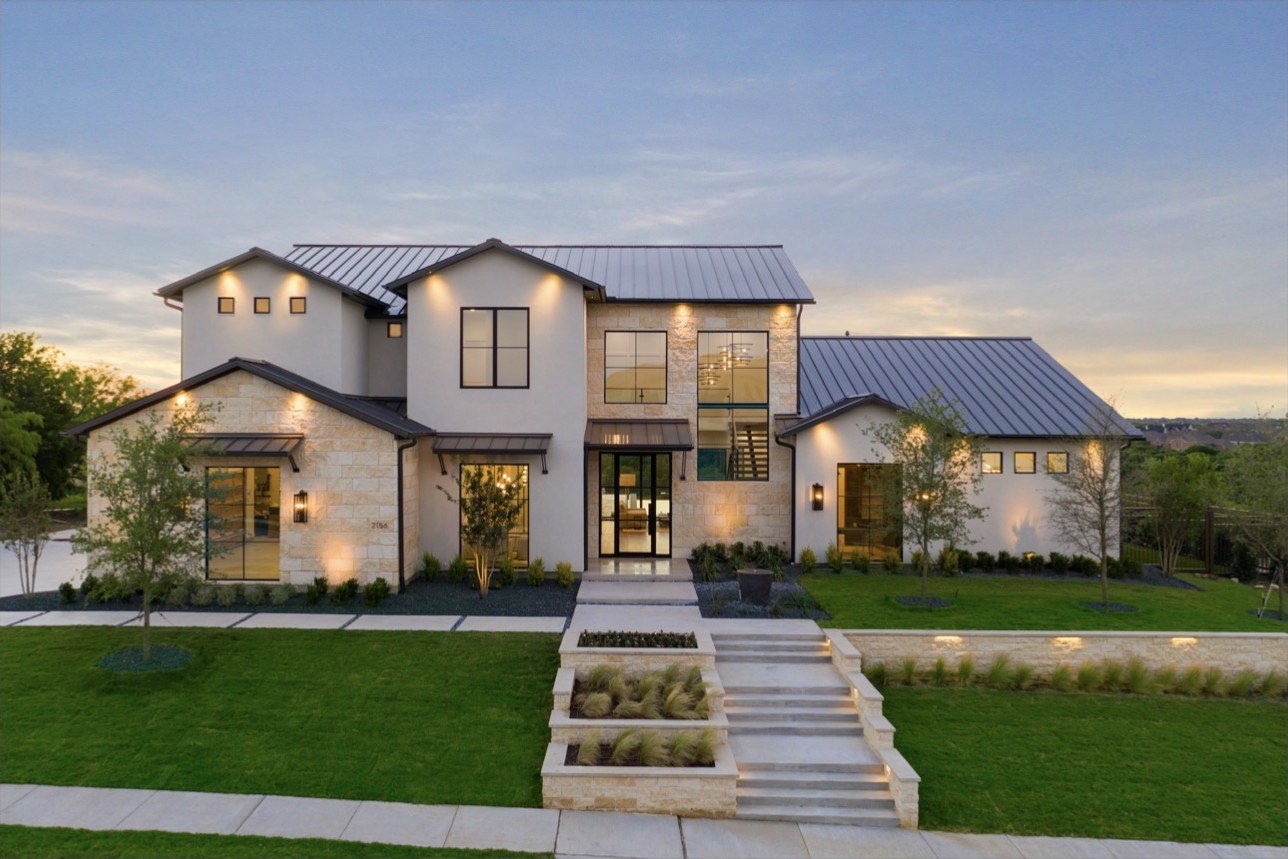
The single greatest asset of this estate is the land beneath it. Positioned high above a mature, tree-lined creek and preserve corridor, the homesite delivers a sense of depth, privacy and permanence that is nearly impossible to replicate in Frisco.
There are no rear neighbors in the traditional sense — only canopy, sky and horizon. Evening light falls across the tree line, and the grounds terrace down from the covered loggia to a resort pool that appears to float against the preserve.
- —Elevated preserve homesite
- —Mature tree-lined creek frontage
- —Long-range treetop views
- —Exceptional rear privacy
Your Private Arena
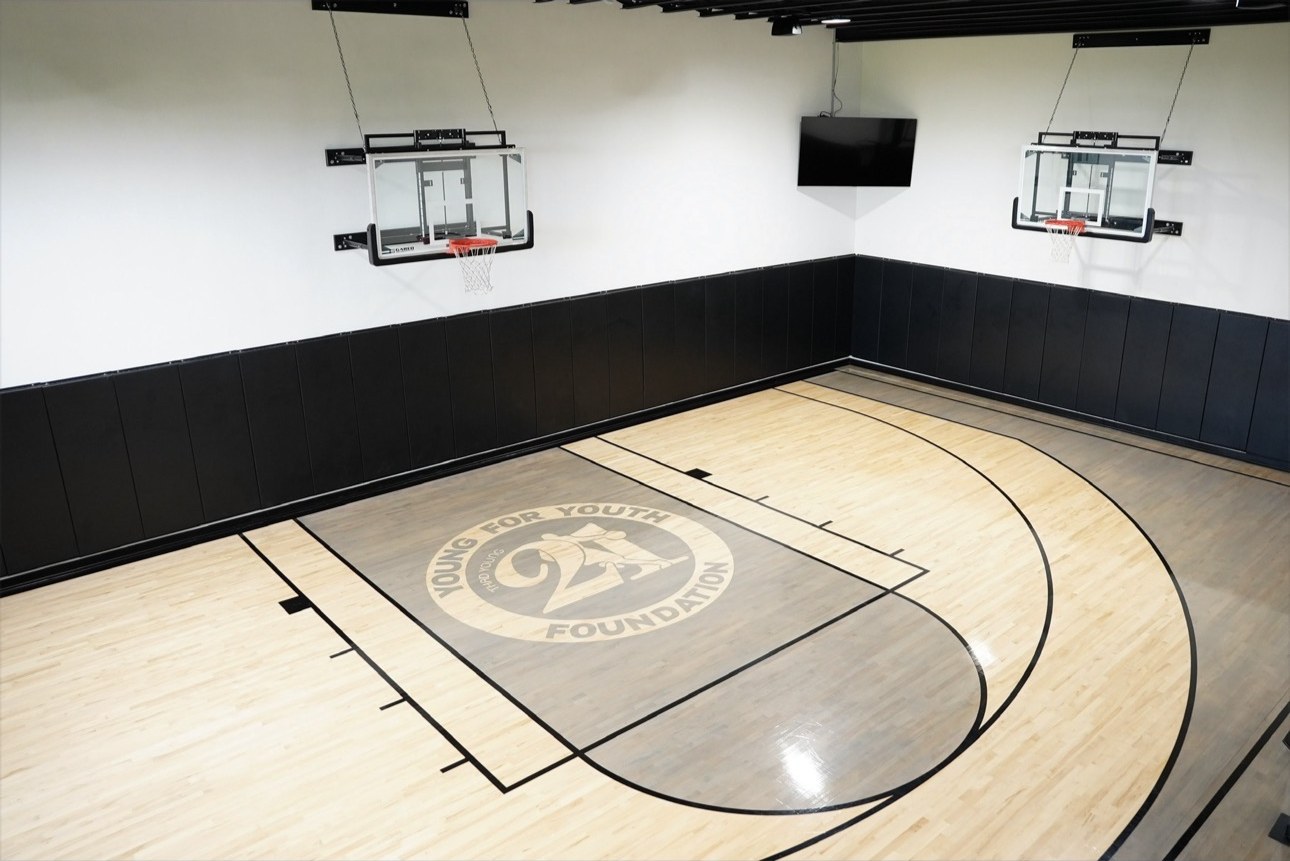
A full underground basketball and performance complex — the signature feature of the estate, and the reason it stands alone in its category.
Regulation-style striped hardwood playing surface in a fully enclosed, climate-conditioned environment.
Ceiling-suspended glass-backboard goals with professional-style overhead lighting.
Perimeter athletic padding and finished acoustics for safe, year-round play.
Dedicated strength and performance training room adjacent to the court.
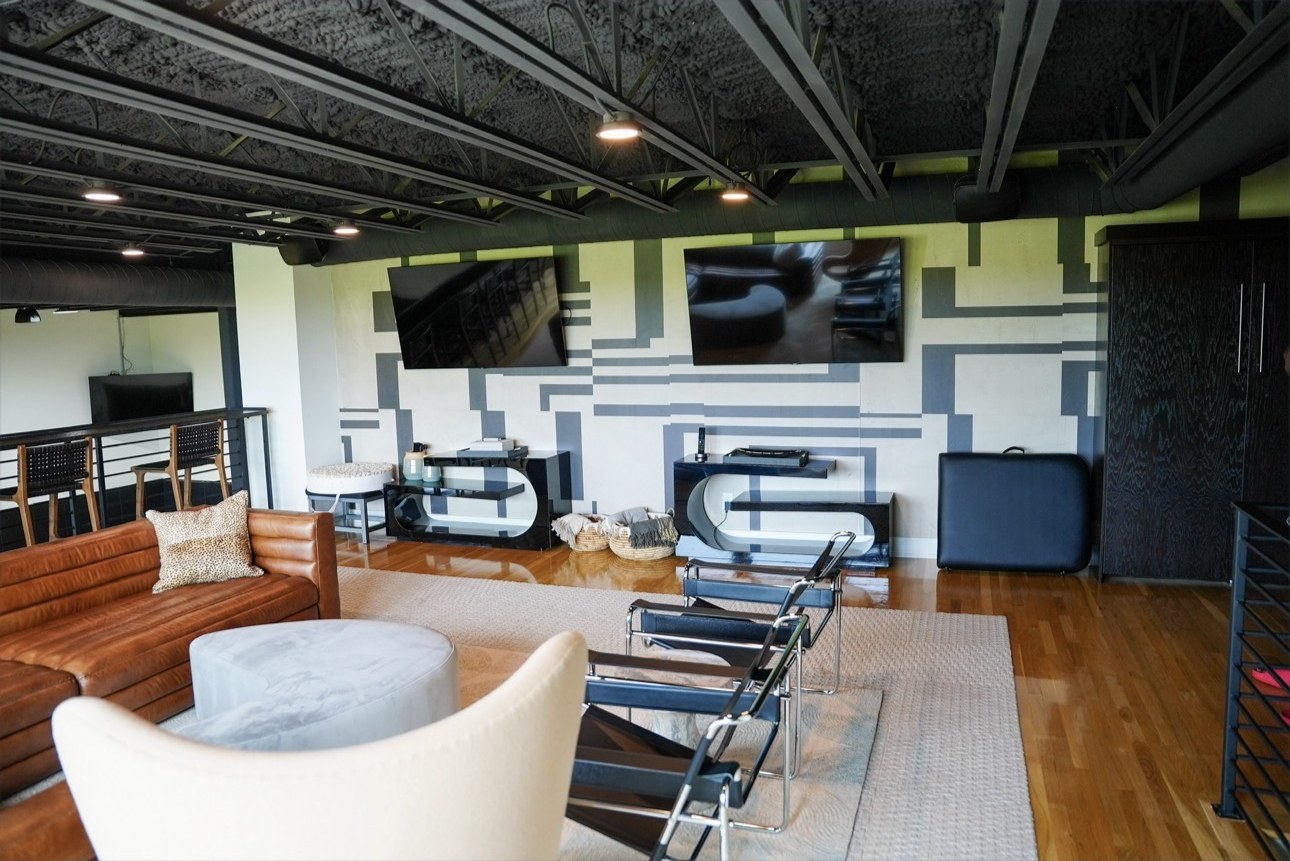
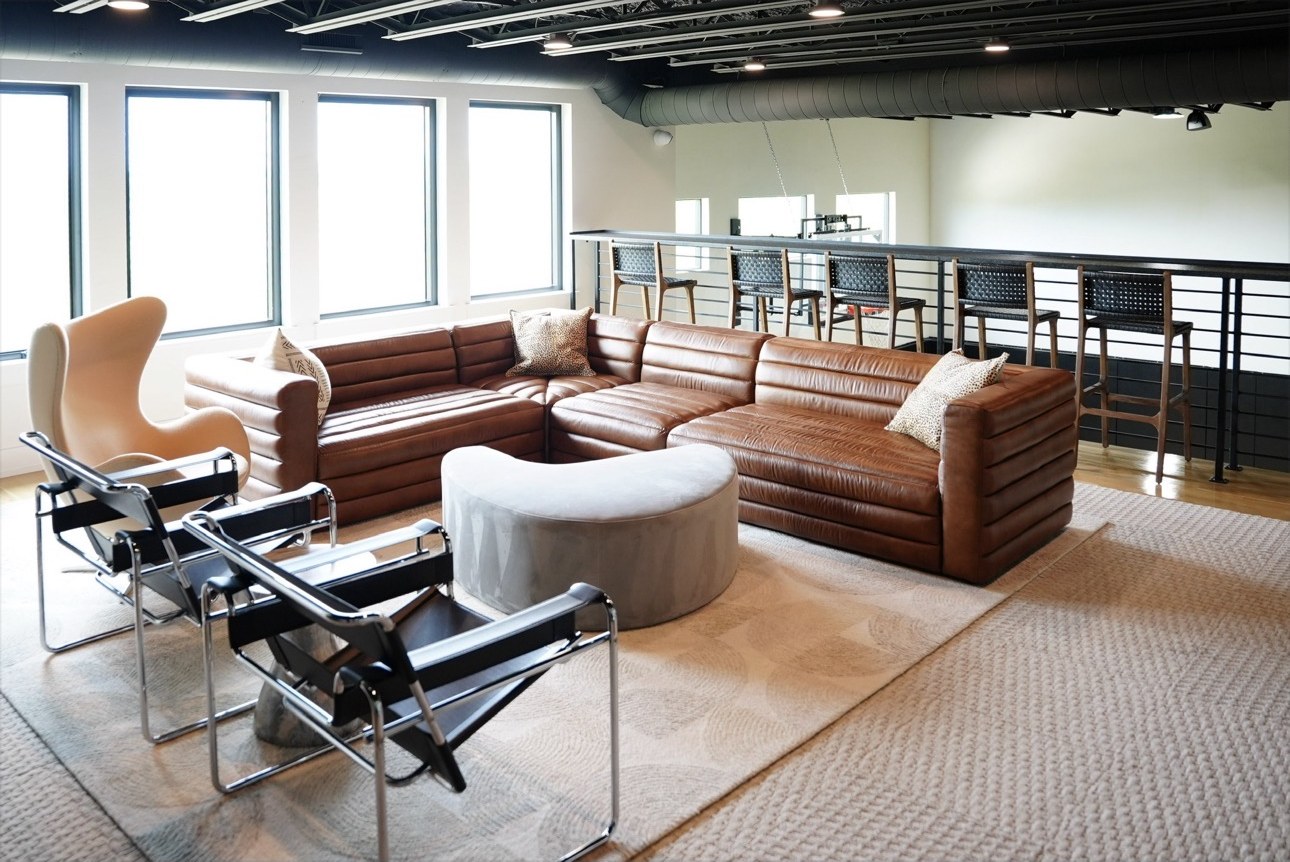
Elevated lounge and viewing area overlooking the court, with media walls and bar seating.
Dedicated full bath serving the athletic level for uninterrupted use.
A Private Resort Above the Trees.
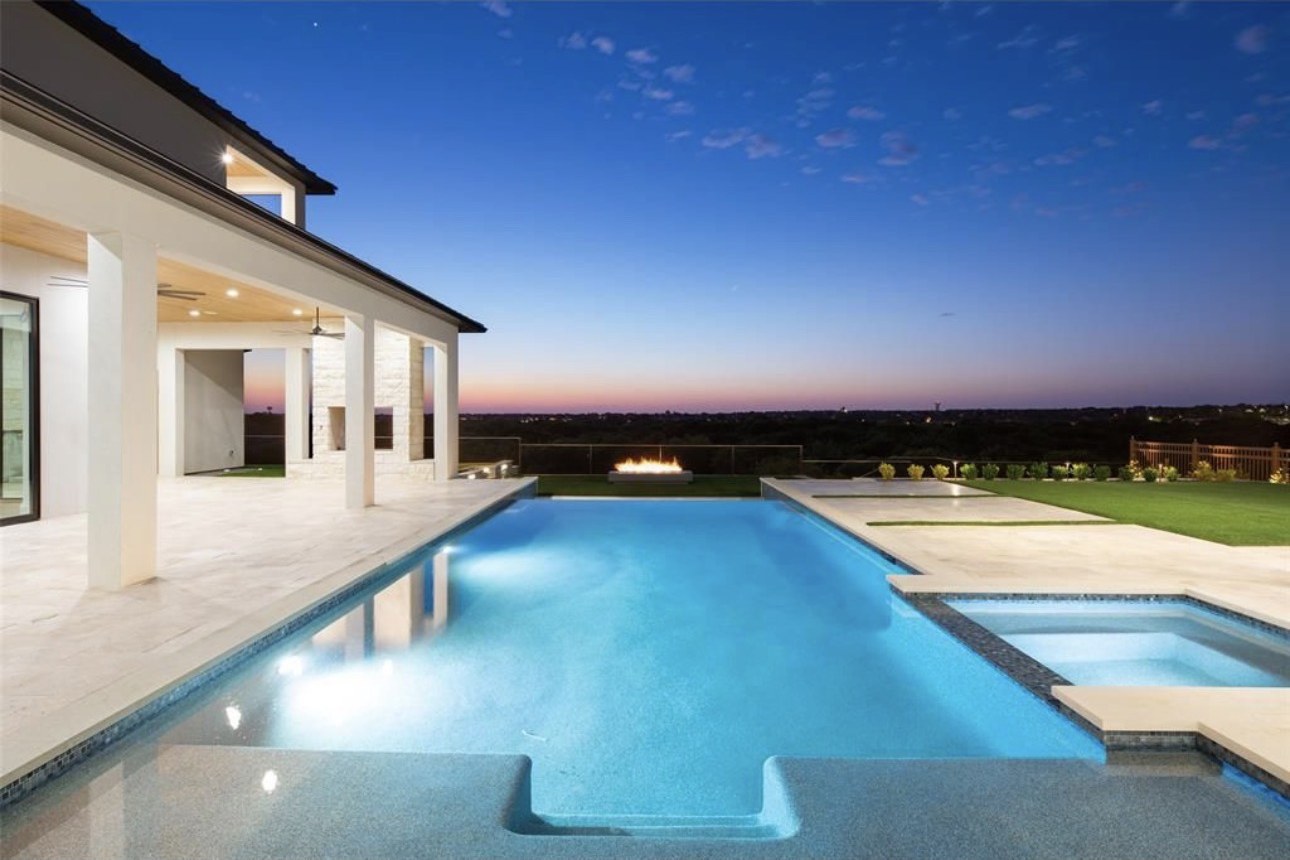
The rear grounds were conceived as a private resort rather than a backyard. A sculpted pool and raised spa anchor the terrace, framed by fire features and stone decking that step toward the preserve edge.
A full outdoor kitchen and expansive covered entertainment loggia extend the living space outward, while fully turfed grounds keep the estate immaculate through every Texas season.
- —Resort-style pool and raised spa
- —Full outdoor kitchen
- —Covered loggia entertainment areas
- —Fully turfed low-maintenance grounds
- —Fire feature and stone terracing
- —Elevated tree-line and creek views
Contemporary architecture, executed without compromise.
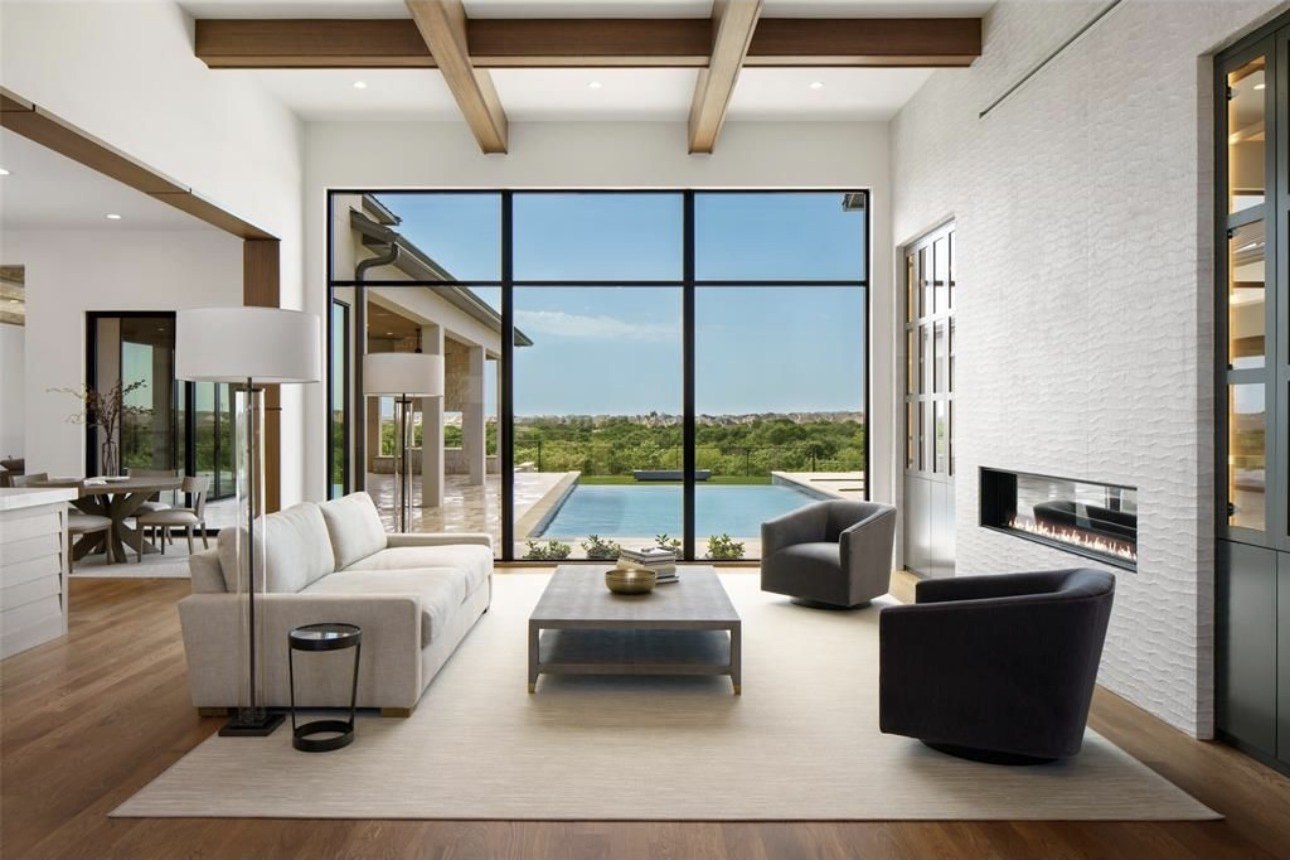
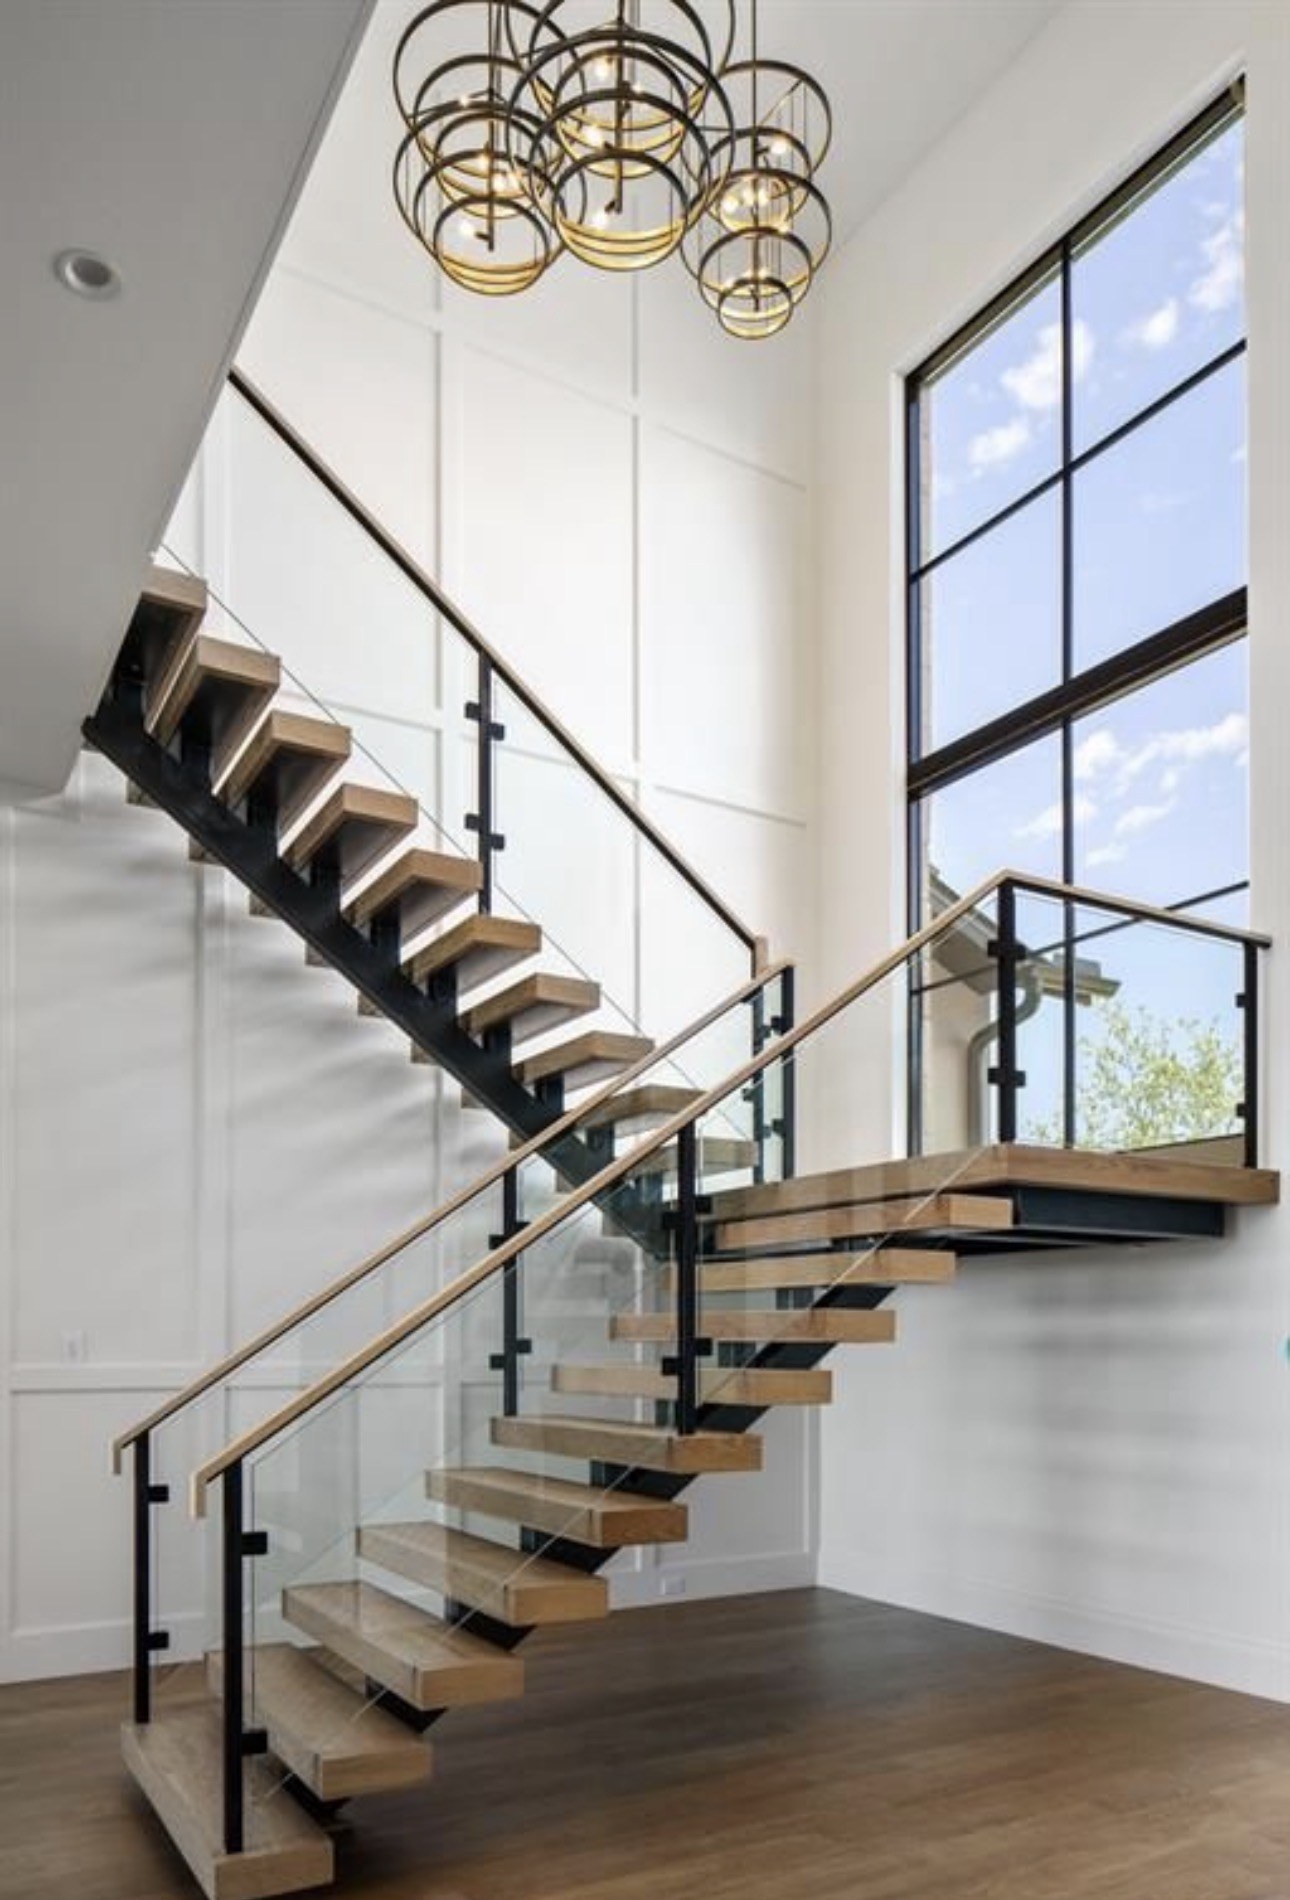
Soaring beamed ceilings, walls of steel-framed glass and a floating white-oak staircase establish the architectural language. Light moves through the plan all day, and every principal room addresses the preserve.
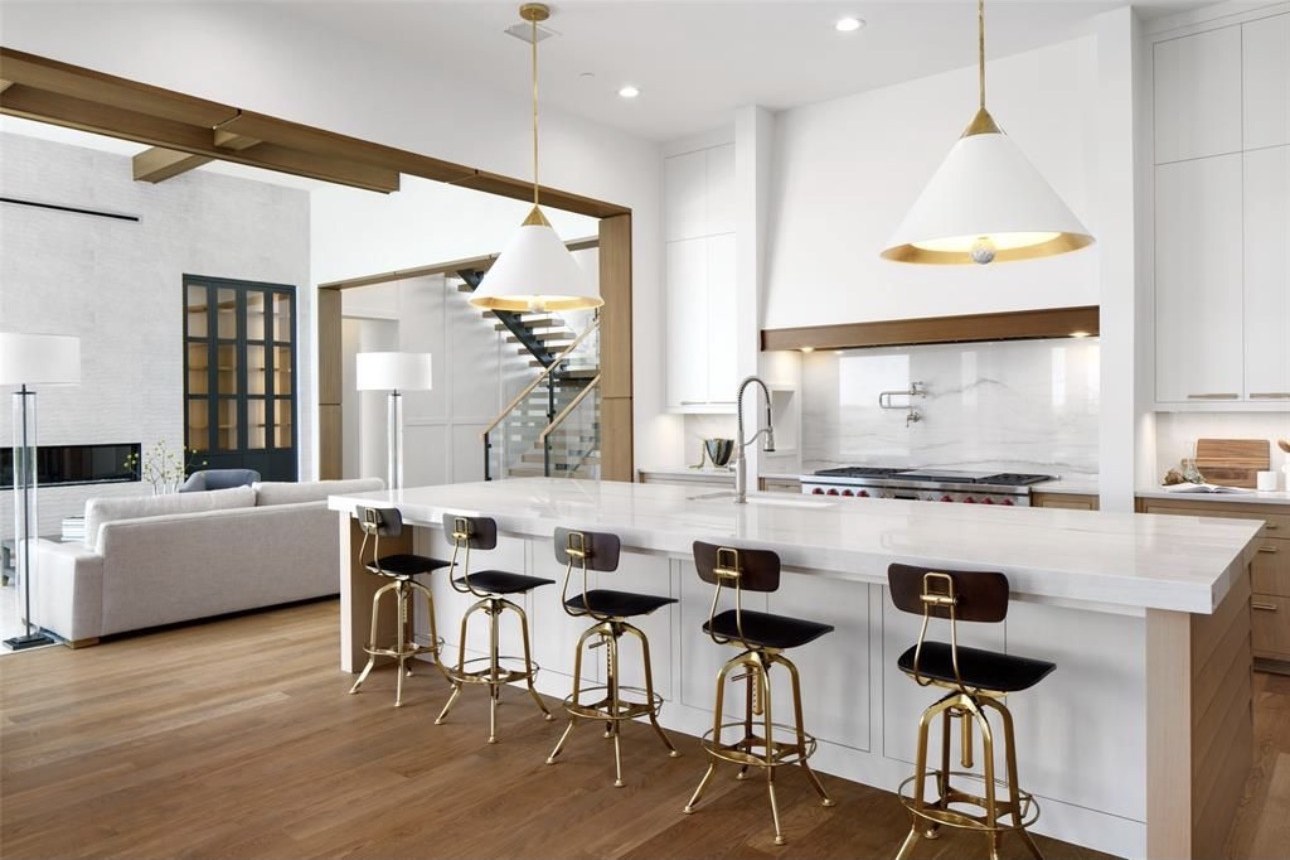
The chef's kitchen centers on an oversized stone island with professional appliances, custom millwork and supporting prep areas. The primary suite is a private wing with a spa-caliber bath and designer lighting throughout.
The entire estate is automated with Savant — lighting, climate, shades, security and whole-home audio and video controlled from a single interface, on any device, from anywhere.
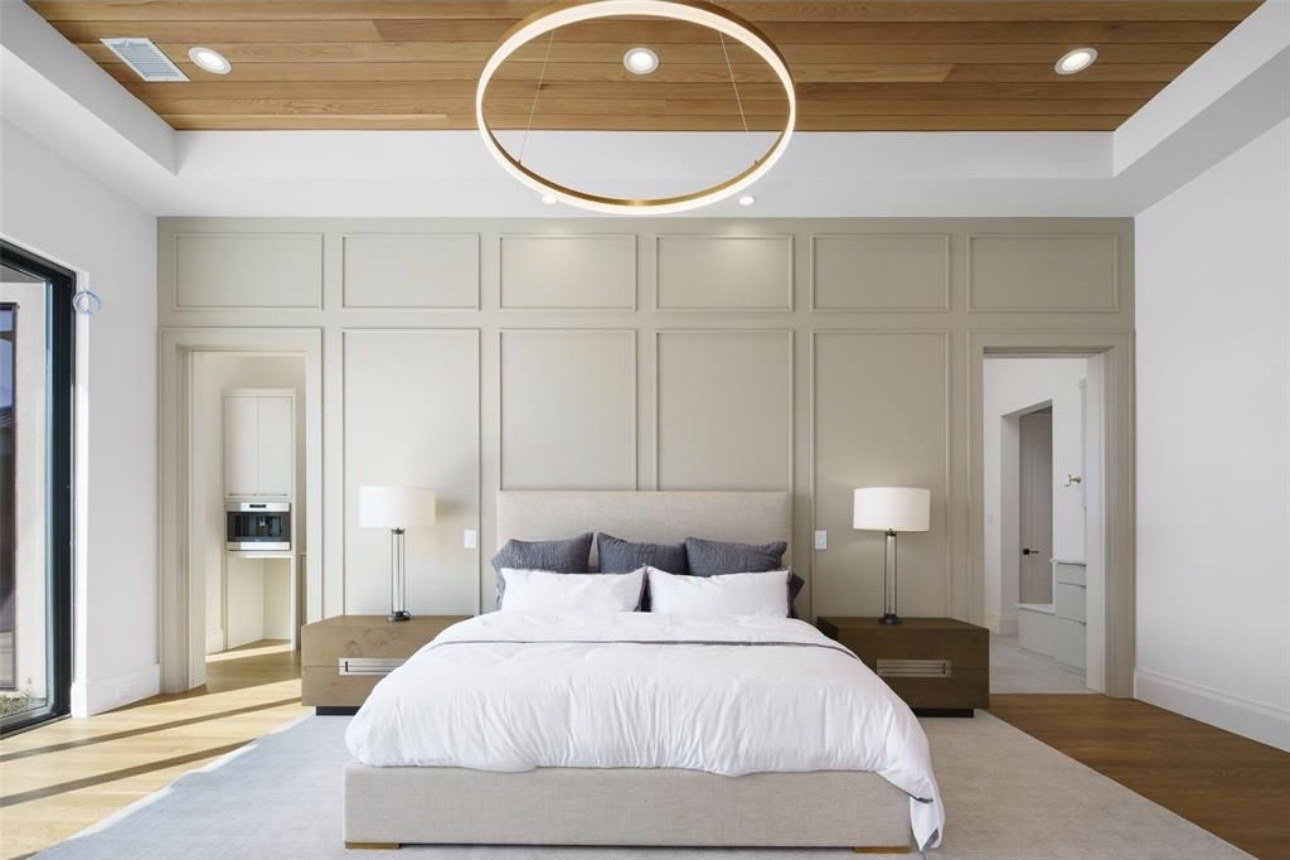
Built for the evening that never has to end.
Entertainment is not an afterthought here — it is programmed into the architecture, from the theater level to the loft lounges above the court.
Dedicated theater with a full bar
Temperature-controlled display cellar
Separate levels for adults and family
Multiple connected entertaining zones
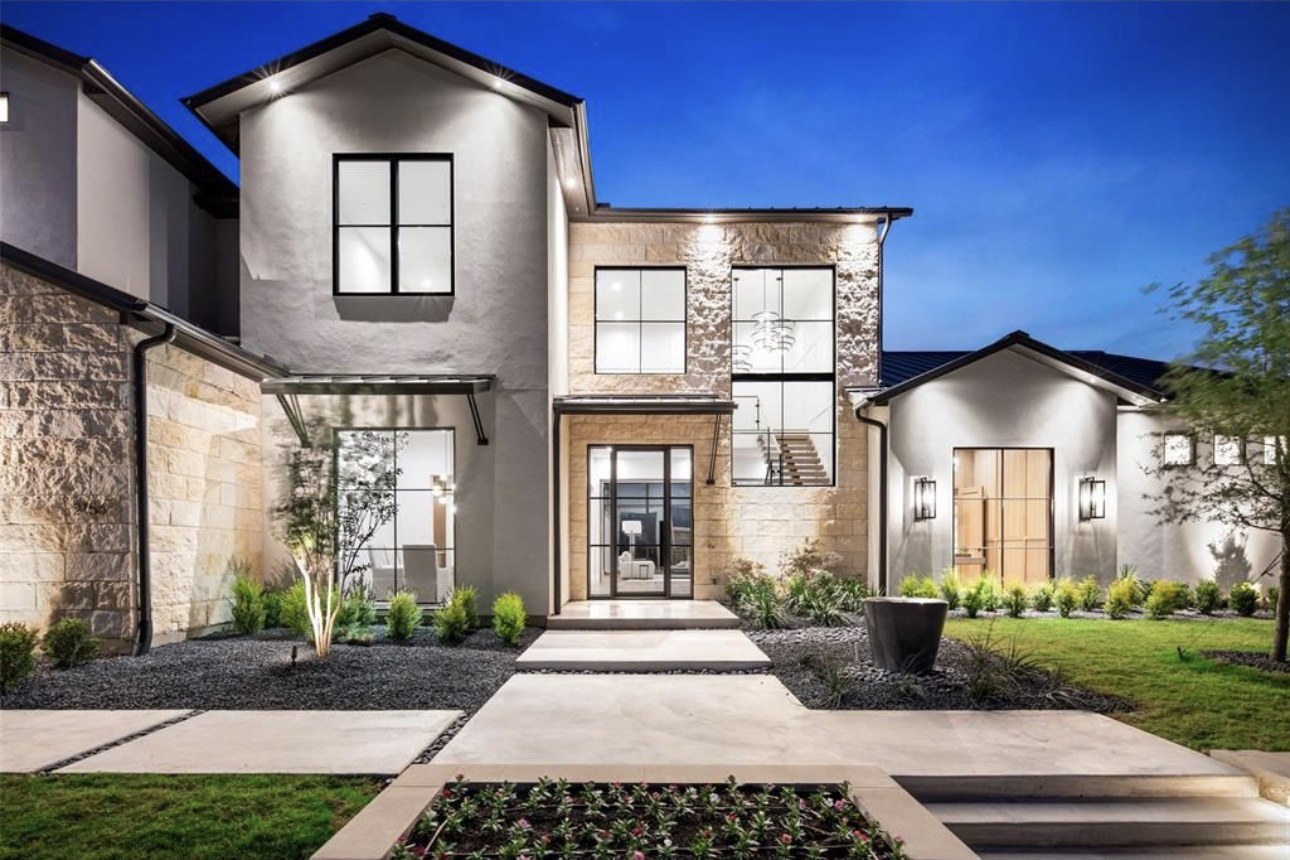
A dedicated in-law wing, with true separation.
A private in-law suite wing allows extended family, visiting guests or live-in support to reside on the estate with genuine independence — its own bedroom, bath, living area and discreet access.
For buyers accommodating parents, adult children or long-term guests, this wing is the difference between a large house and an estate that adapts across decades.
An editorial tour of the estate.
Walk the estate before you arrive.
Select a space and explore its defining details. A full 3D and 360° walkthrough of the residence and athletic complex is in production for qualified buyers.
A full Matterport-style dollhouse model, floor plans and 360° panoramas are being captured. Embed placeholder reserved in this frame.
Coming to the Tour
- 360° panoramas of every principal room
- Dollhouse view of both levels
- Measured floor plans on request
- Guided walkthrough of the athletic complex
A cinematic portrait of the estate.
A walkthrough of the residence, the resort grounds above the tree line and the private subterranean arena. Extended aerial sequences available to qualified buyers upon request.
The complete measure of the property.
Residence
- ±8,131 SF main residence
- Contemporary custom architecture
- Soaring ceilings and walls of glass
- Floating white-oak staircase
- Chef's kitchen with prep areas
- Custom millwork and designer lighting
- Luxury primary suite
- Spa-style primary bathroom
Athletic & Performance
- ±3,500 SF underground complex
- Private hardwood basketball court
- Two glass-backboard goals
- Professional-style court lighting
- Full perimeter wall padding
- Dedicated weight / training room
- Full bathroom on athletic level
- Loft viewing area above the court
Grounds & Outdoor
- Elevated creek and preserve homesite
- Resort-style pool and spa
- Fully turfed backyard
- Full outdoor kitchen
- Covered entertainment loggia
- Fire feature and stone terracing
- Long-range tree-line views
Estate Systems & Support
- Savant whole-home automation
- Savant-controlled lighting, climate, audio and video
- Integrated security and camera monitoring
- Safe room
- Three laundry / wash rooms
- Four-car garage
- Dedicated in-law suite wing
- Movie theater with full bar
- Temperature-controlled wine room
- Two game rooms
The estate, in a single document.
A print-ready presentation of 2156 Lilac Lane — architecture, grounds, the underground athletic complex, full specifications and gallery highlights — prepared for buyers and their representatives.
- —Estate overview and offering summary
- —The elevated preserve setting
- —±3,500 SF underground athletic complex
- —Residence, entertainment and in-law wing
- —Complete estate specifications
- —Gallery highlights and showing details
±3 MB · All information subject to independent verification
Arranged privately, by appointment.
Showings of 2156 Lilac Lane are scheduled discreetly with qualified buyers and their representing brokers. Please share a brief note and preferred timing, and a member of the listing team will respond personally.
All prospective buyers must be pre-qualified prior to viewing. A current lender pre-approval letter or verifiable proof of funds is required before a private showing is confirmed. Requests without qualification documentation cannot be accommodated.